After years of increasingly destructive California fires, and especially after the Palisades fire, many homeowners started looking at hillside neighborhoods differently. Not just as places with views, trees, and steep streets, but as places where fire behavior can be uneven and hard to predict. One house survives while the houses around it are badly damaged. A whole pocket of homes remains standing while another nearby area is almost completely lost.
It is natural to want a clear explanation. Was it the roof? The landscaping? The wind? The slope? The distance between houses?
Usually, the answer is not one thing.
There is a much larger conversation to be had about fire policy in California: land management, insurance, utilities, evacuation planning, rebuilding rules, infrastructure, and where and how communities continue to grow. But homeowners and architects still work at a more immediate scale: the site, the landscape, the building envelope, and the details that can make a house less vulnerable.
Fire safety in residential design works best as a layered system. The site matters. The landscape matters. The roof, vents, windows, decks, eaves, and exterior materials matter. So do neighboring structures, maintenance, weather, firefighting access, and luck. No architect can promise that a house will survive a wildfire, but design can still make meaningful, practical decisions that reduce vulnerability.
Fire Safety Starts With The Site
For hillside homes, the site is often the first fire-safety question.
A vegetation management plan takes the broad idea of defensible space and makes it specific to a property. It looks at where the house sits, how steep the land is, where trees and shrubs are located, how close planting is to windows or decks, and what needs to be cleared or maintained over time.
This is where fire safety starts to overlap with normal design decisions. A hillside garden can give privacy, shade, erosion control, and a sense of being tucked into the landscape. Those are real benefits. But the same planting can become a risk if it is too dense, too close to the structure, or allowed to collect dry leaves and debris.
Part of what makes older hillside neighborhoods beautiful can also make them more complicated from a fire-safety standpoint. Mature trees, layered planting, wood decks, exposed eaves, and houses that feel settled into the landscape are often exactly what gives these neighborhoods their character. But those same conditions can create places where dry material collects, where vegetation grows close to the house, or where older construction details do not align neatly with current fire-safety thinking.
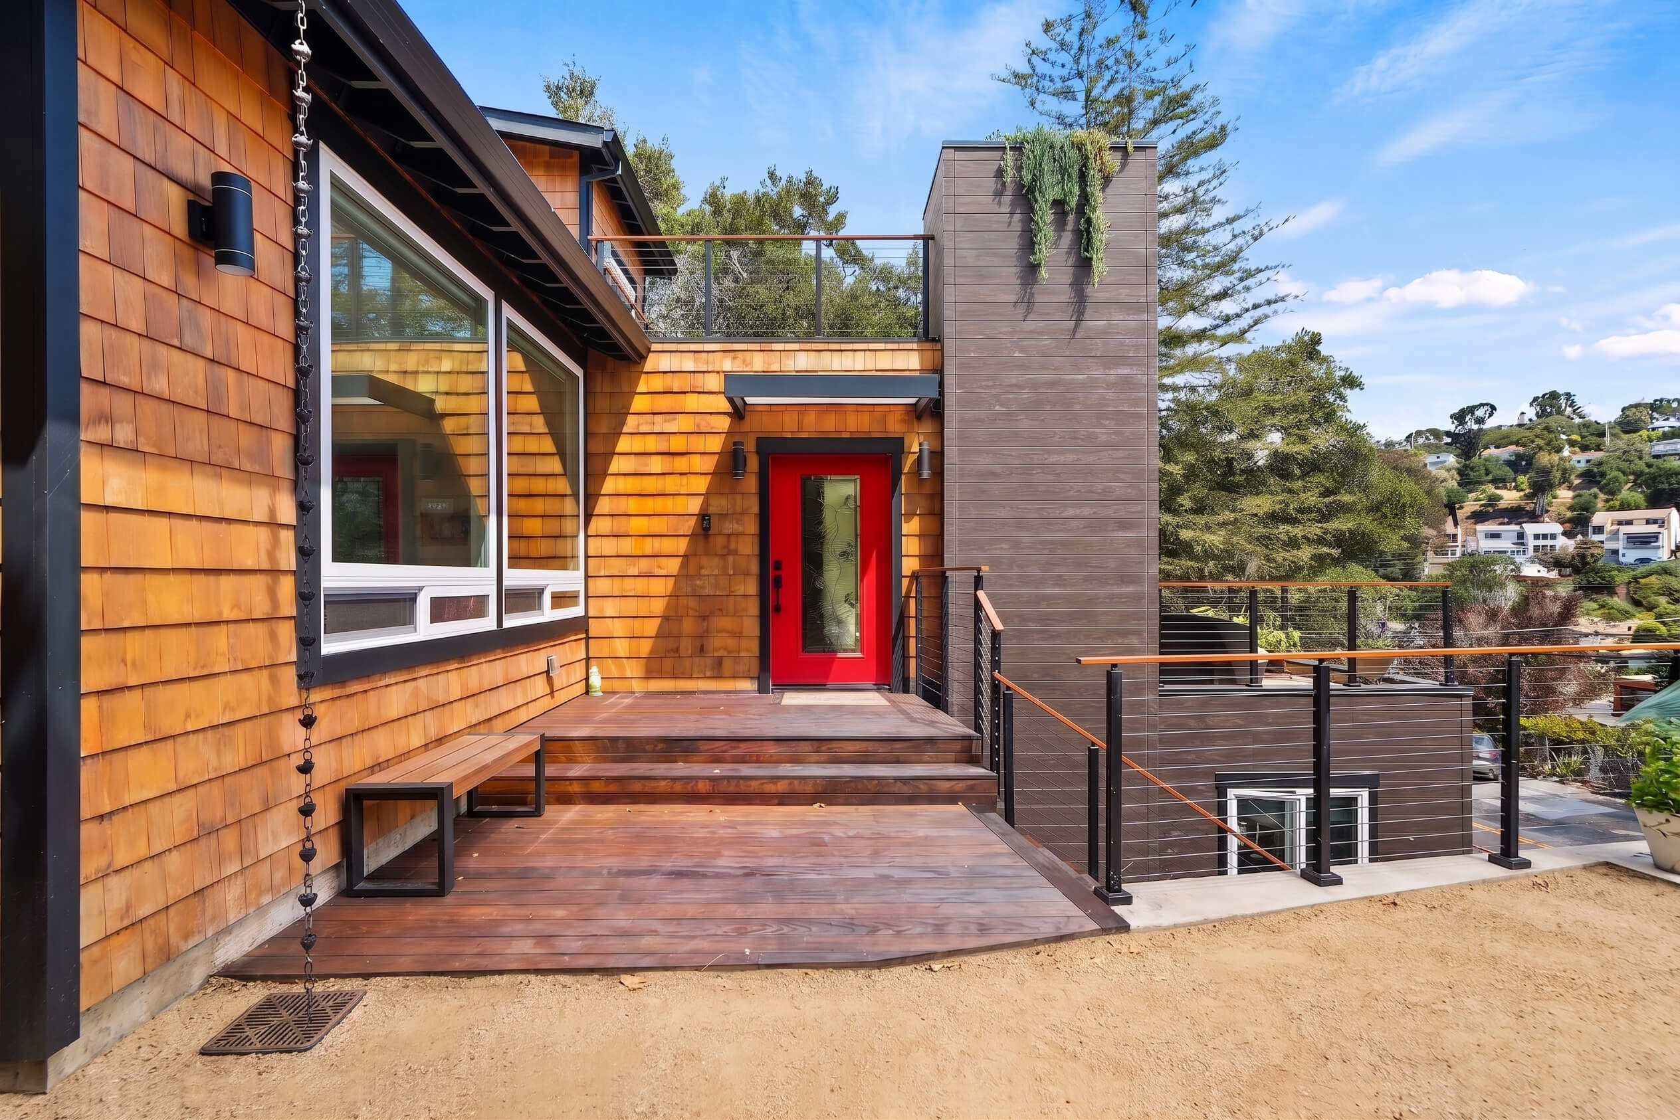
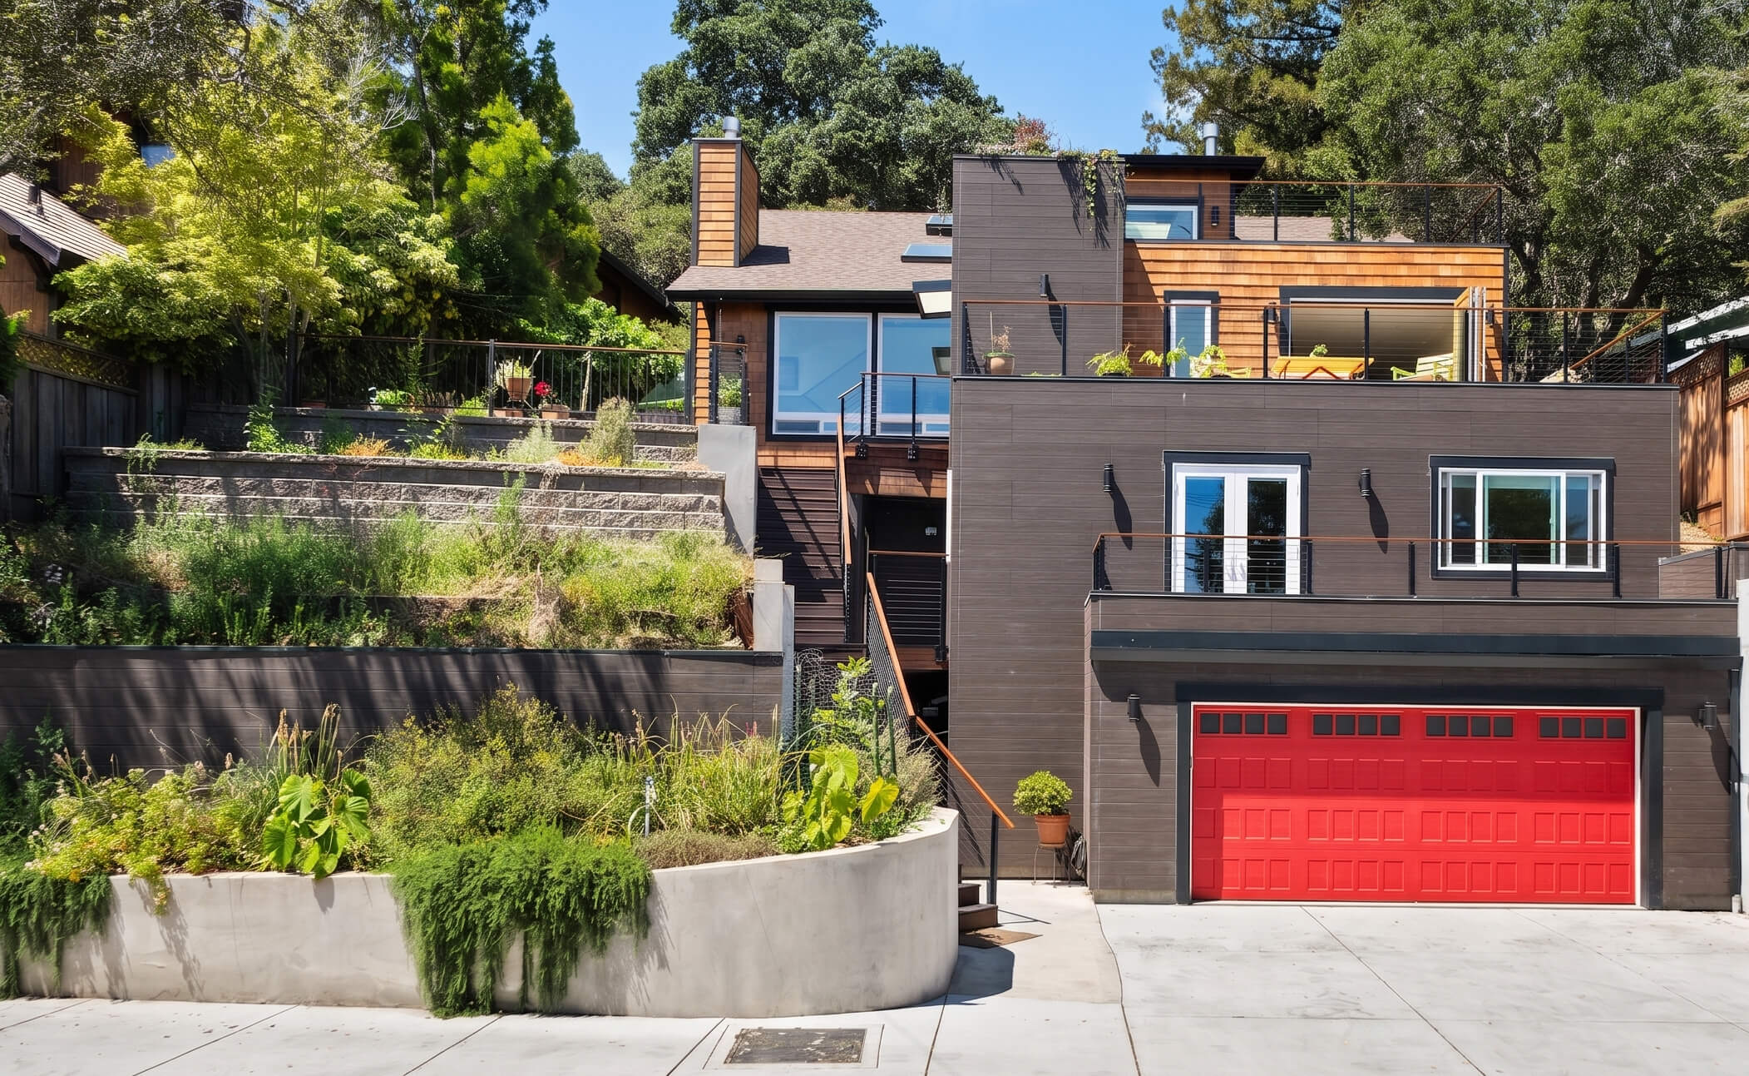
At Belmont Ridge Residence, the fire-safety conversation became very specific very quickly. The house sits on a long, steep lot with mature trees, terraced planting, exterior stairs, retaining walls, fences, and decks. The vegetation management plan mapped the first 30 feet around the house, decks, and other structures, as well as the larger 100-foot defensible-space zone extending across the hillside lot.
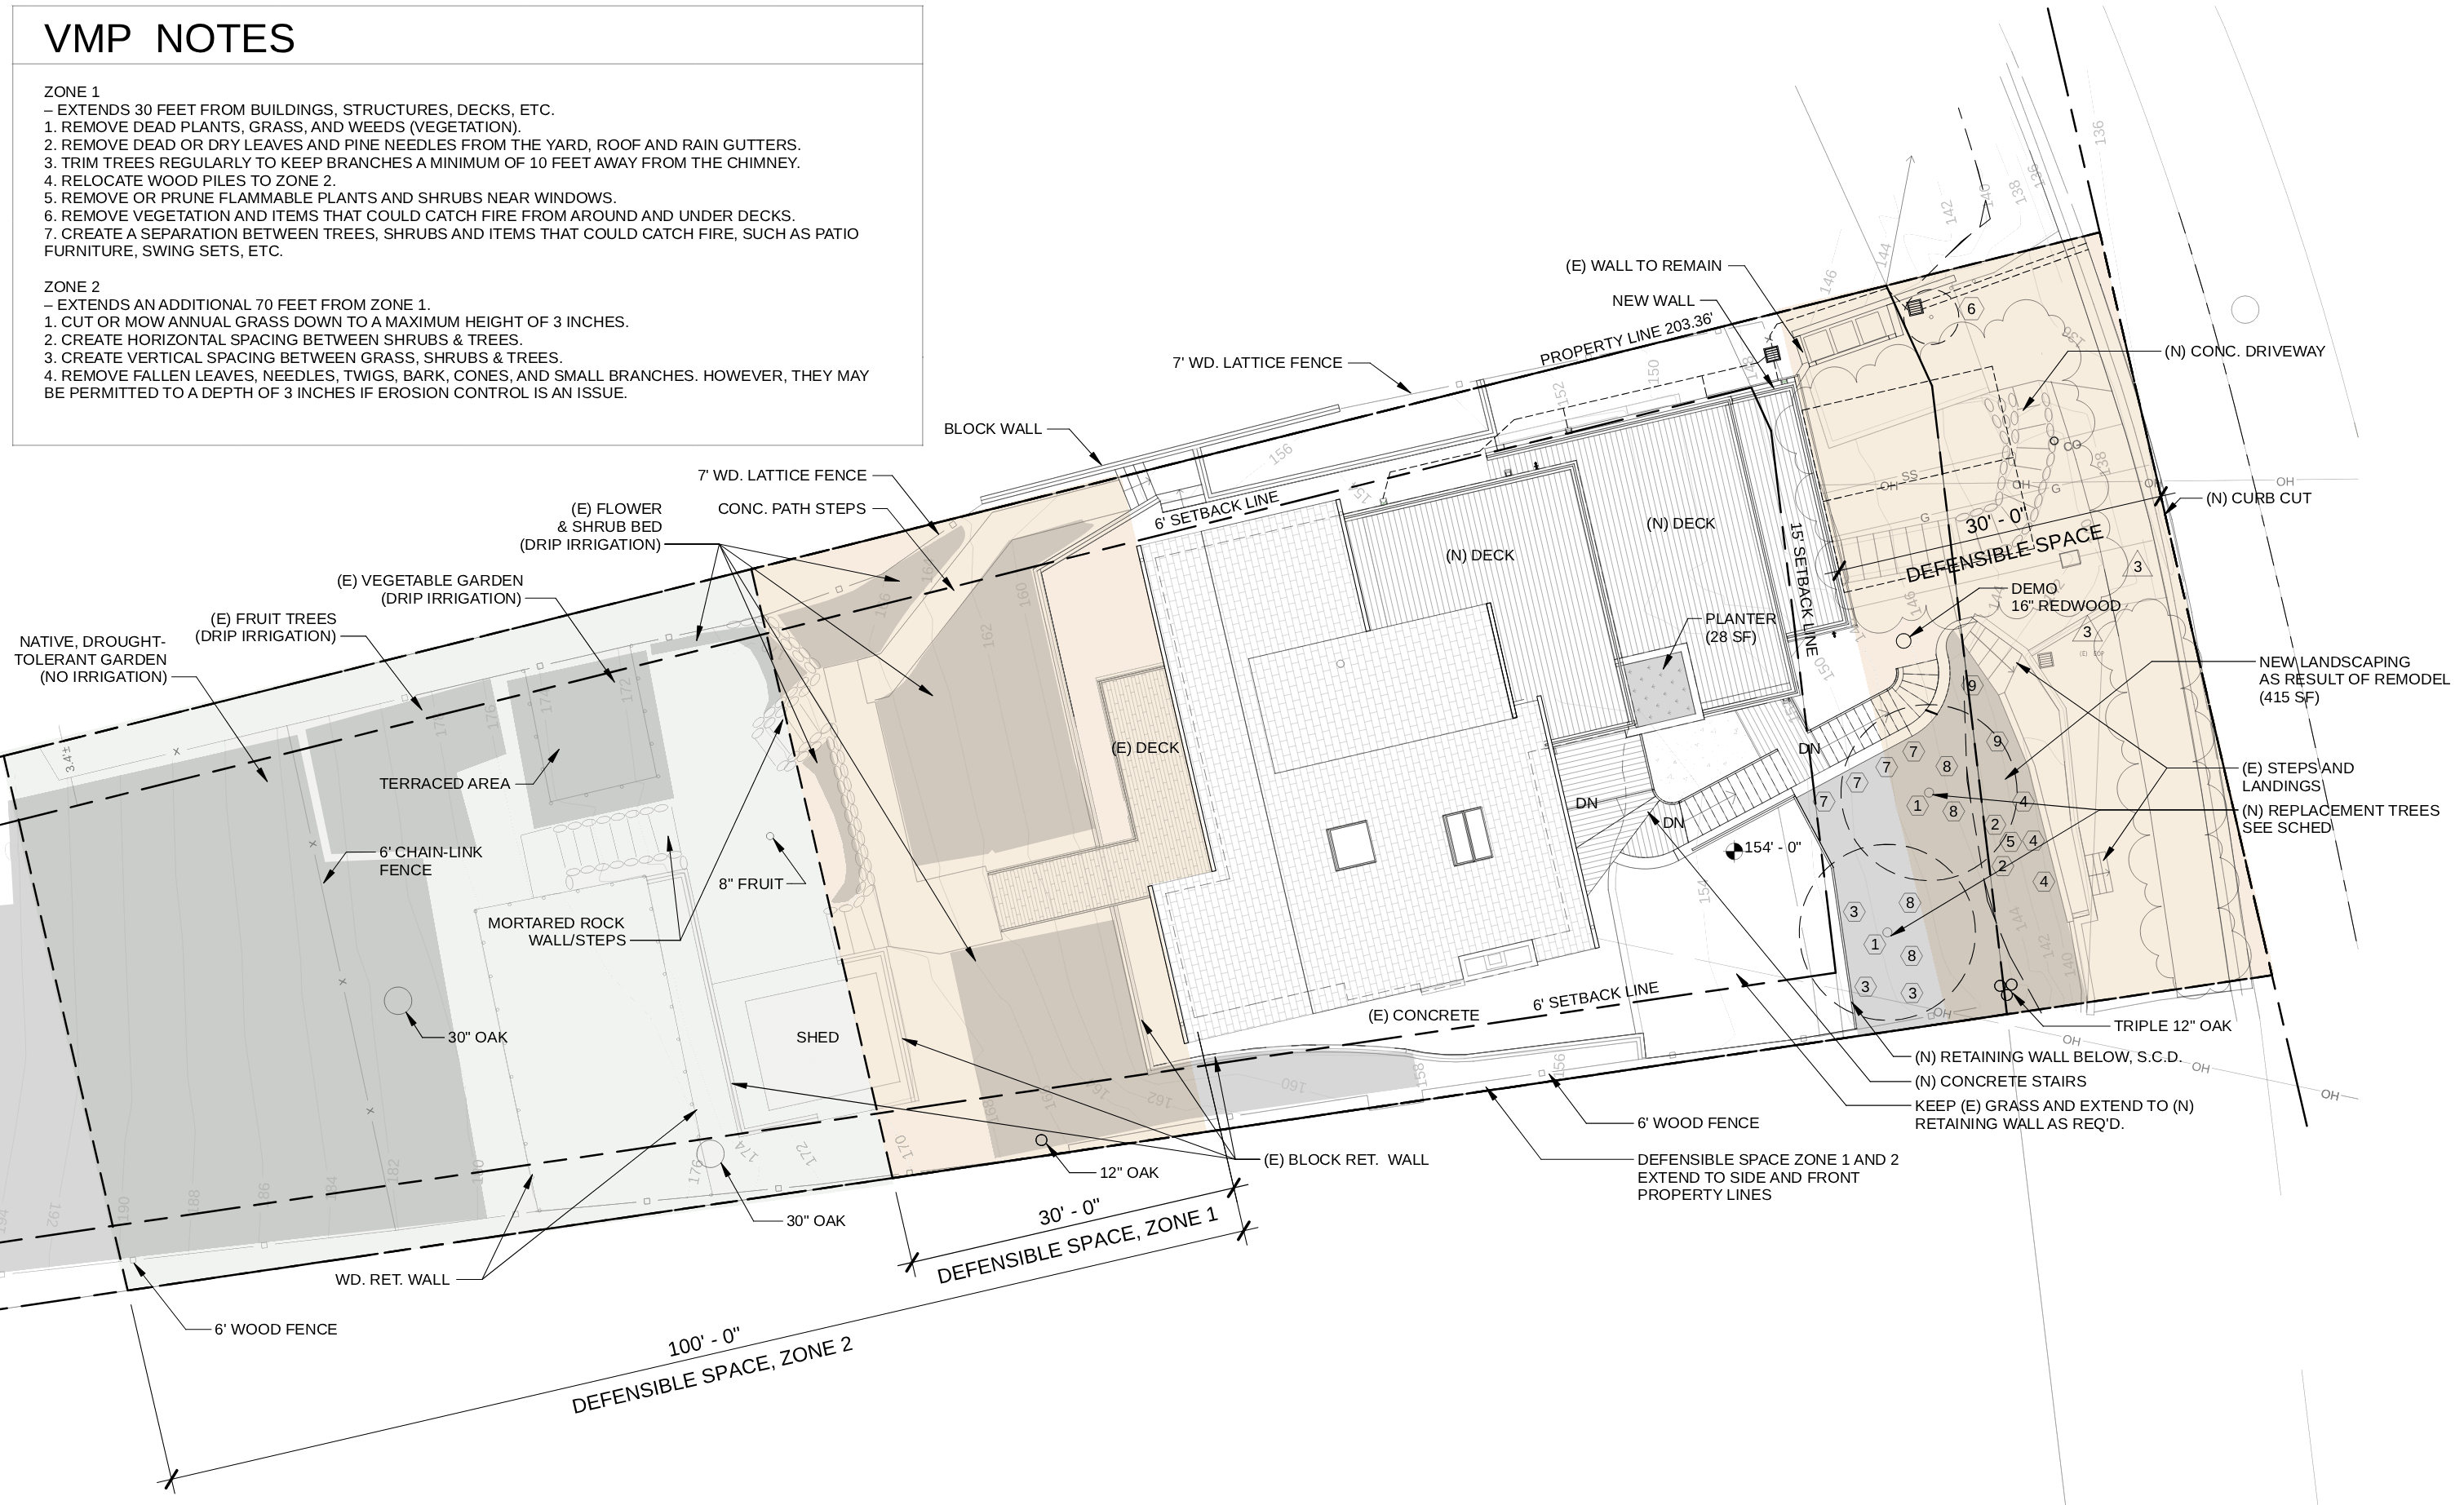
That drawing did more than satisfy a permit requirement. It showed where the house was most closely connected to fuel: planting near windows, debris that could collect at roofs and gutters, vegetation below or around decks, wood piles, fruit trees, mature oaks, and the wilder slope beyond the more cultivated parts of the property. In other words, it translated defensible space into the actual conditions of the site.
For a hillside remodel, that kind of plan is useful because it makes the tradeoffs visible. The goal is not to strip the property bare. It is to understand where landscape contributes to the character of the home, where it creates risk, and where maintenance has to become part of the long-term design strategy.
The House Has To Participate
Once the site is understood, the next layer is the building itself.
In fire-prone areas, the vulnerable parts of a house are often the small ones: roof edges, vents, eaves, gutters, deck surfaces, and the places where leaves or embers can collect. A house can have a beautiful overall design and still be vulnerable if those conditions are not resolved carefully.
That does not mean every house needs to look defensive or overbuilt. In many projects, the goal is almost the opposite: to make fire-aware decisions quietly, so the house still feels natural, warm, and connected to its setting.
This is especially true in remodels and additions. A new house can be designed around current fire-safety requirements from the beginning. An existing house already has a language: exposed eaves, wood siding, decks, older vents, or rooflines that are part of its character. The design challenge is to improve performance without making the safer version look clumsy or unrelated to the rest of the house.
At Belmont Ridge Residence, that meant thinking about the hillside, the vegetation, the roof and wall assemblies, the deck conditions, and the exterior material character together. Nearby, at Belmont Hillside Residence, similar hillside conditions raised many of the same questions. In practice, the design problem is often the same: the house and landscape need to respond to fire exposure as part of the overall design.
What Maps Can And Cannot Tell Us
Damage maps from fires like Palisades can be useful when they are read as patterns, not explanations. They show clusters. They show gaps. They show the strange unevenness of wildfire outcomes: one house still standing within an area of loss, or a group of homes that appears to have escaped while nearby blocks did not.
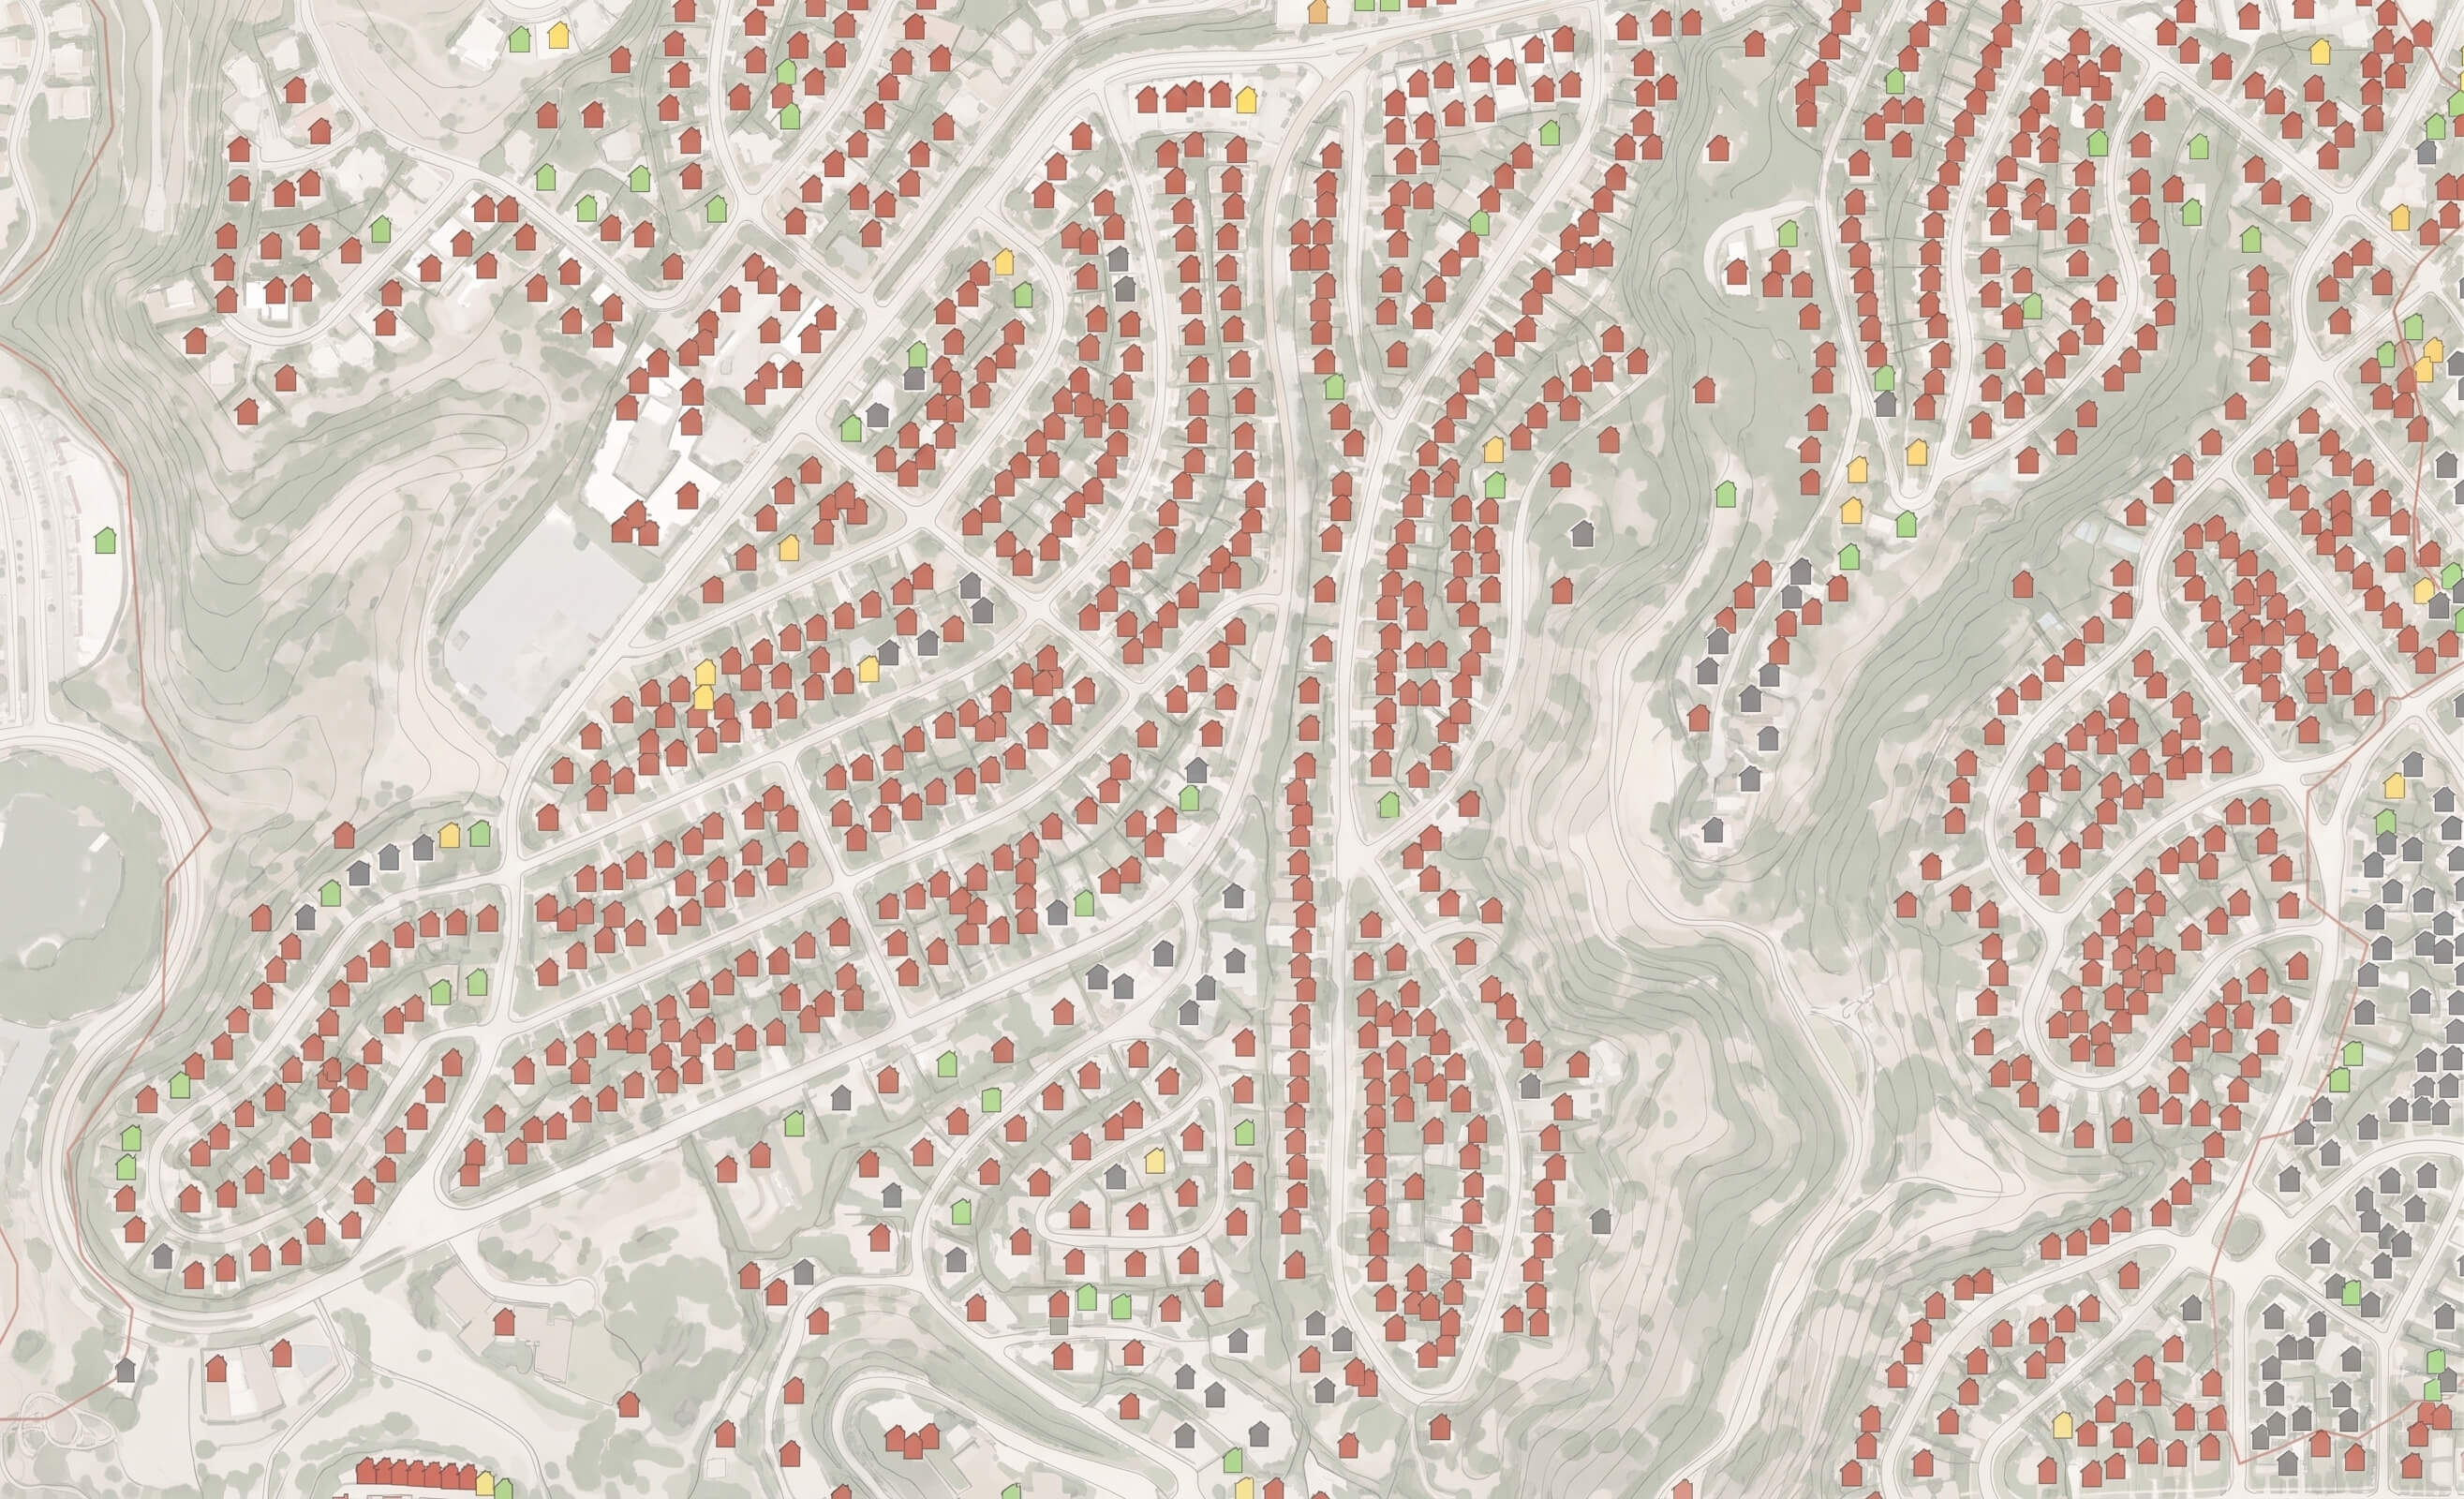
What they do not show is a single cause.
A surviving or partially surviving house might reflect better construction, more defensible space, a different roof assembly, fewer combustible materials nearby, topography, wind direction, firefighting activity, or some combination of all of those things. And partial survival matters. A house that is damaged but still repairable leaves a very different path forward than one that has to be demolished and rebuilt from scratch.
That is why I think the lesson is not 'do this one thing.' The lesson is to treat fire safety as part of the design brief from the beginning. On hillside projects, it should be discussed alongside views, access, grading, drainage, outdoor space, and materials. It affects the site plan, the landscape, the details, the permit process, and the way the house will need to be maintained after construction.
The better goal is to design with a clearer understanding of the place.
A hillside home can still have warmth, texture, outdoor rooms, planting, and a strong connection to the landscape. But those choices need to be made with awareness. Where does vegetation meet the house? Where can debris collect? What happens under the deck? How are the eaves protected? What materials are exposed at the roof edge? How does the house behave when embers are in the air?
Those questions are now part of designing well in many California neighborhoods.
If you are considering a remodel, addition, or new home in a hillside or fire-prone area and want to think through the site, landscape, and building envelope together, feel free to get in touch.