After looking at fire-aware design at the scale of the site, the next question is what happens at the scale of the house itself.
Fire safety often shows up in the ordinary edges of a building. It is in the eave, the vent, the deck board, the terrace assembly, the fascia, the wall, and the small gaps where air, water, and sometimes embers can move. These parts of a house are easy to overlook because they are familiar. We tend to read an eave as an eave, a vent as a vent, a deck board as a deck board. But each of those ordinary-seeming elements carries real responsibility. They have to shed water, ventilate, satisfy structural requirements, meet code, resist ember intrusion, and still feel like they belong to the architecture.
That is why fire-hardening is not the same as making a house fireproof. It is a way of reducing easy ignition points and improving how long vulnerable parts of the building can perform during a fire event. A rated assembly is not a promise that a house will be unharmed. It means that a tested wall, roof, floor, or opening can continue to perform for a defined period under a defined fire exposure. That time matters. It supports life safety first, by slowing the movement of fire and protecting paths of escape. It can also help limit damage enough that repair remains possible, rather than leaving demolition and replacement as the only path forward.
In California, fire requirements can come from a few overlapping conditions, including hillside or wooded sites, the wildland-urban interface (WUI), mapped Fire Hazard Severity Zones, and code fire-separation requirements related to property lines and adjacent buildings. Those categories are related, but they are not interchangeable. For a homeowner, the practical question is usually less about the label and more about the actual exposure, what parts of the house are affected, what the code is asking for, and how those requirements can be worked into the design without flattening the character of the home.
In practice, that balance often shows up in two places. First, in material choices, where fire exposure and code requirements have to be weighed alongside warmth, texture, maintenance, cost, and continuity with the existing house. Second, in details, where small architectural elements have to do more technical work than they used to without losing the character that made them feel right in the first place.
Wood Is Not One Thing
This comes up often around wood.
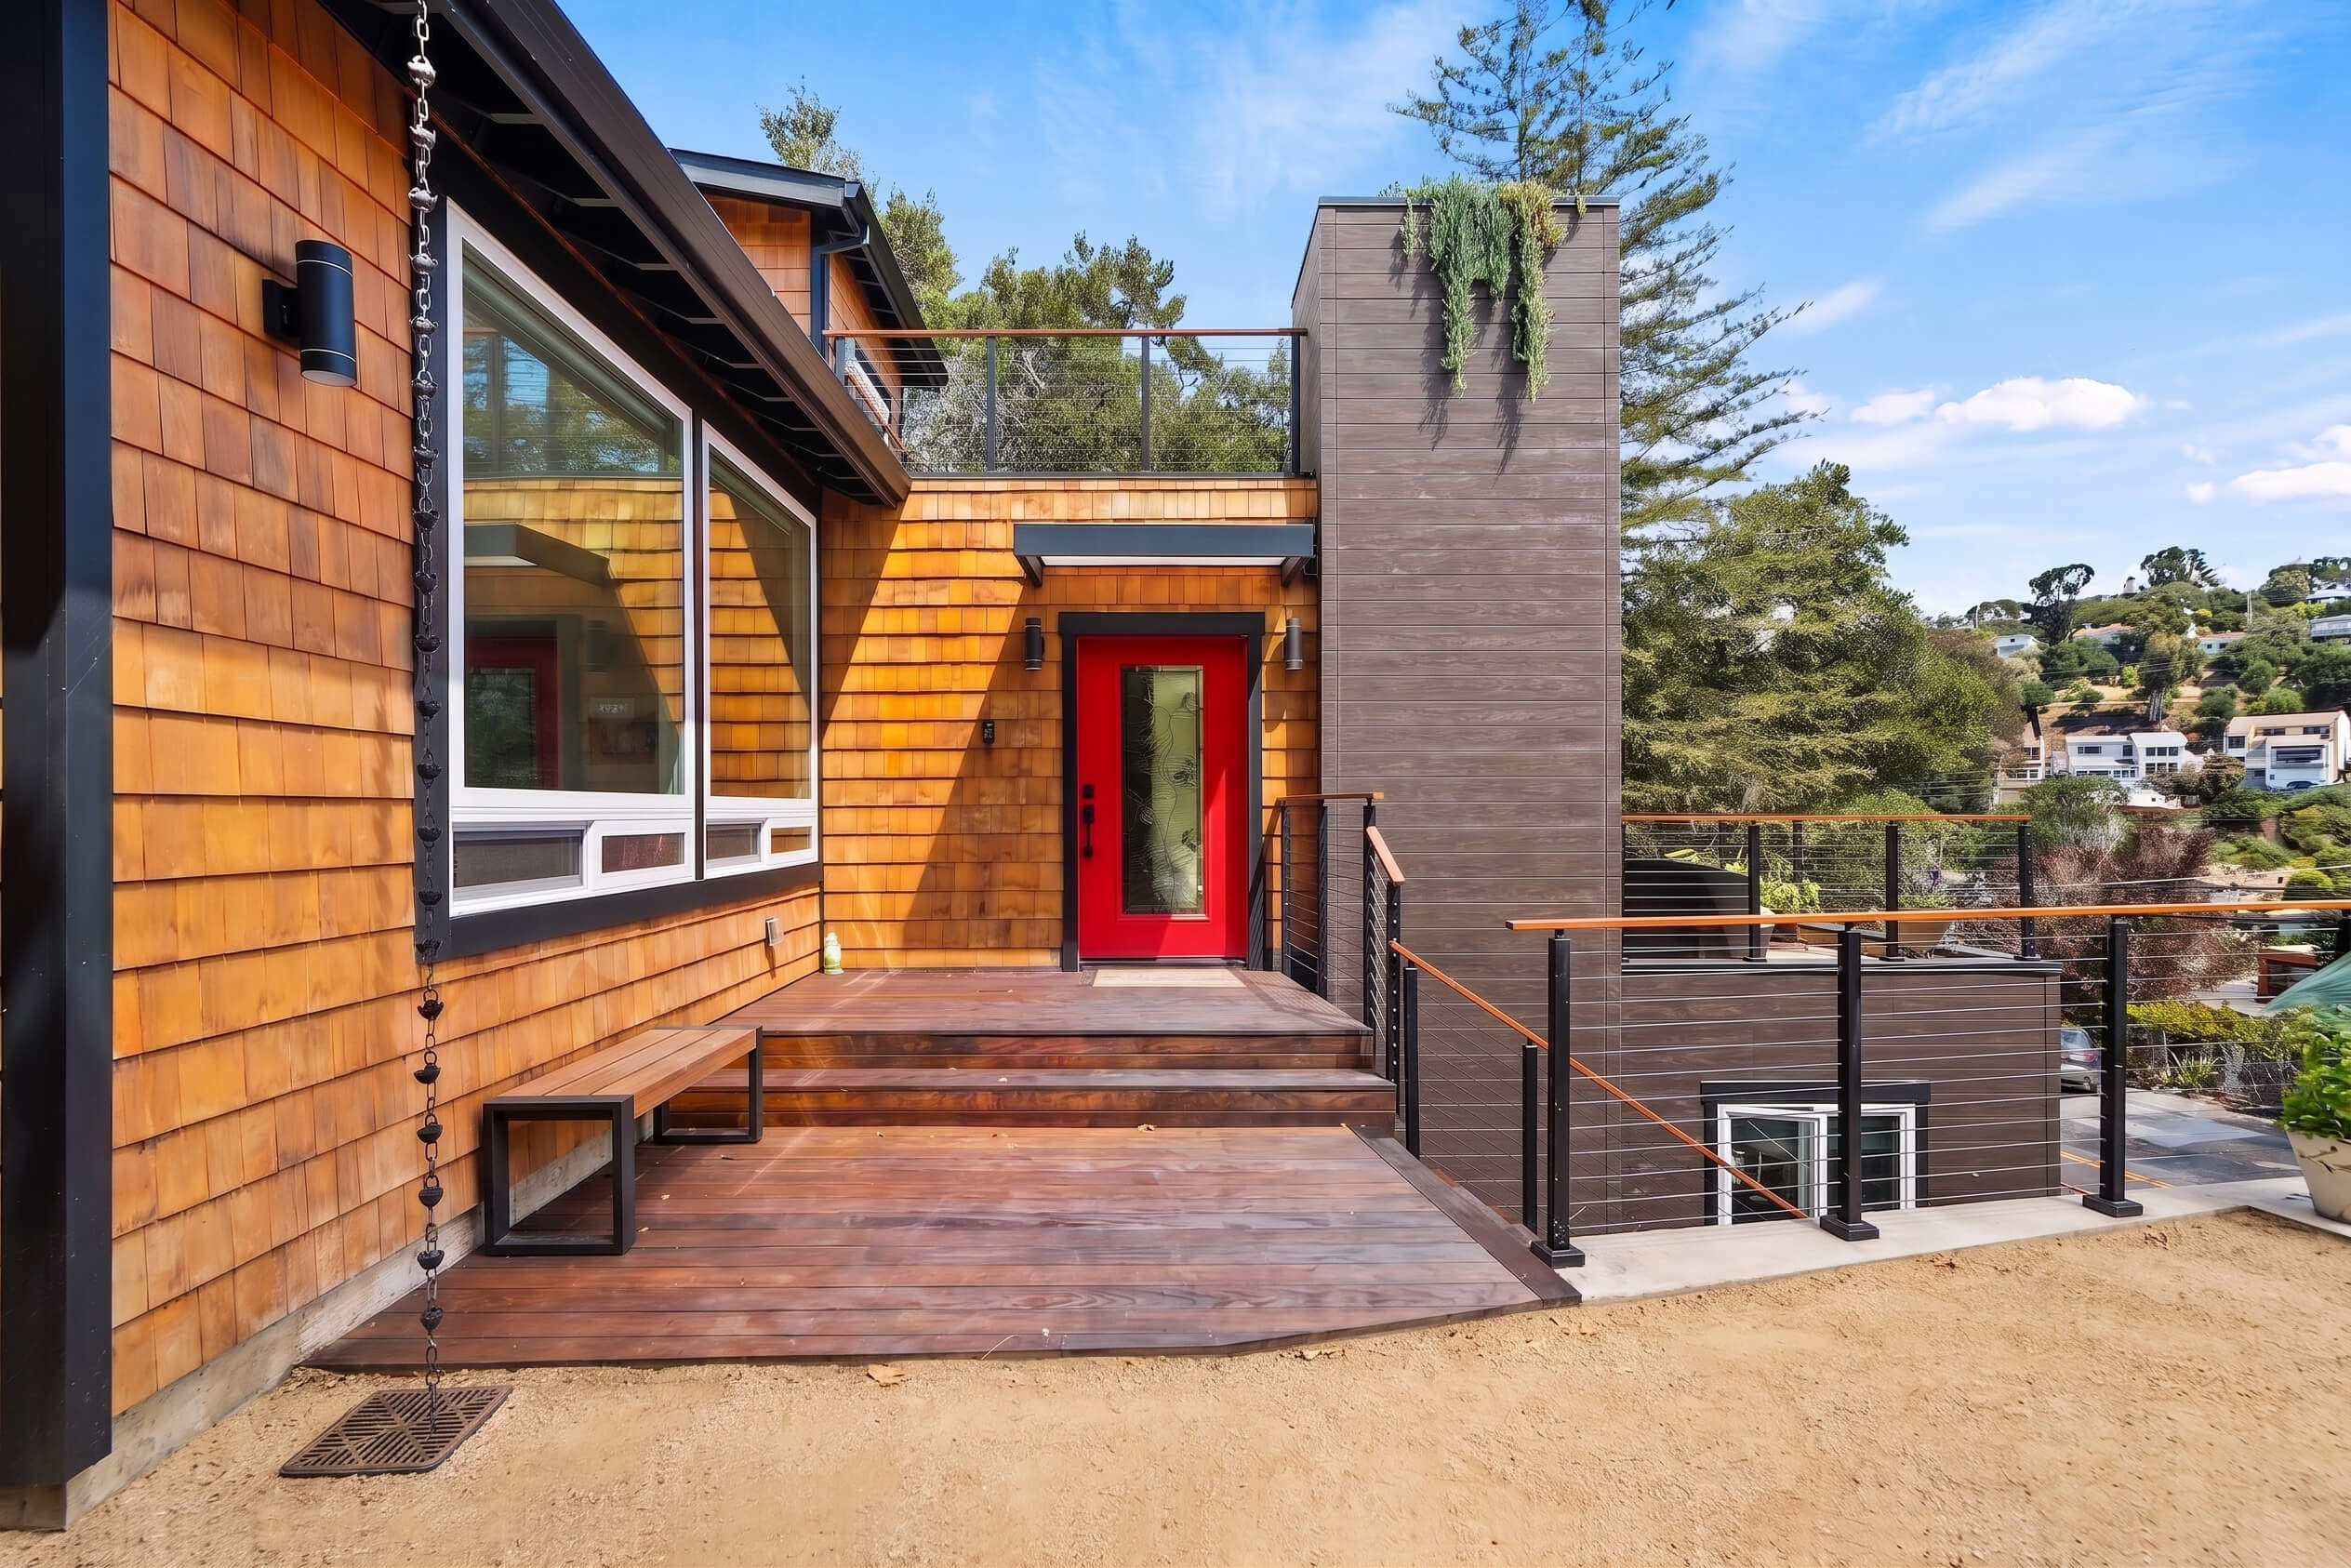
In many residential projects, wood is not just a finish choice. It may already be part of the house's language, including exposed rafter tails, shingle siding, wood decks, handrails, trellises, fences, trim, or the particular way an older addition meets the yard. When new work is added to that context, the design question is not simply whether wood can be used. It is how to work with an existing material vocabulary while meeting current expectations for fire safety, durability, maintenance, and cost.
Wood is one of the most basic residential building materials, and also one of the most beautiful. It gives a house warmth, scale, texture, grain, shadow, and a sense of craft. But it is also increasingly complicated to use. Fire safety is one reason, but not the only one. Maintenance, labor, product availability, insurance, and long-term durability all push projects toward engineered or composite materials.
Sometimes that is the right move. A well-chosen engineered product can be more durable, more predictable, and better suited to a difficult exposure. But there can also be a loss when every wood element is replaced by something flatter or less tactile.
In fire-prone areas, the question is not whether wood is good or bad. A cedar shingle, a redwood handrail, a composite deck board, and a fire-retardant-treated wood product are not interchangeable. They do not perform the same way, and they are not reviewed the same way. Sometimes the individual material is the critical piece. Other times, the approval depends on the complete assembly, including sheathing, membranes, gypsum board, venting, fasteners, clearances, and the finish material.
The goal is to understand where wood can be used, what kind of product is appropriate, and what larger system it belongs to. That is often where a fire-aware detail becomes a design detail, not just a code response.
Eaves Are A Common Trouble Spot
Roof edges are another place where this becomes very visible.
Older houses often have slender exposed eaves because they were built under different structural and construction standards. The roof edge may be light, simple, and closely tied to the character of the house.
Today, that same roof edge may have to do more. In a fire-prone area, the eave may need ember-resistant venting, protected blocking, noncombustible or fire-resistant surfaces, and tighter control over gaps where embers could enter. When new work has to meet existing construction, the challenge is that current requirements often need to be reconciled with details that were never designed around those requirements.
This is where the detail gets interesting. A boxed soffit may be the simplest answer on paper, but it may not match the house. An exposed eave can sometimes still be achieved, but it has to be drawn carefully, minding where the air moves, where the blocking occurs, how the vent is protected, how the fascia and gutter align, and how the finished edge keeps the same slender profile as the original.
Similar Details, Different Reasons
Similar-looking fire details can also appear for different reasons.
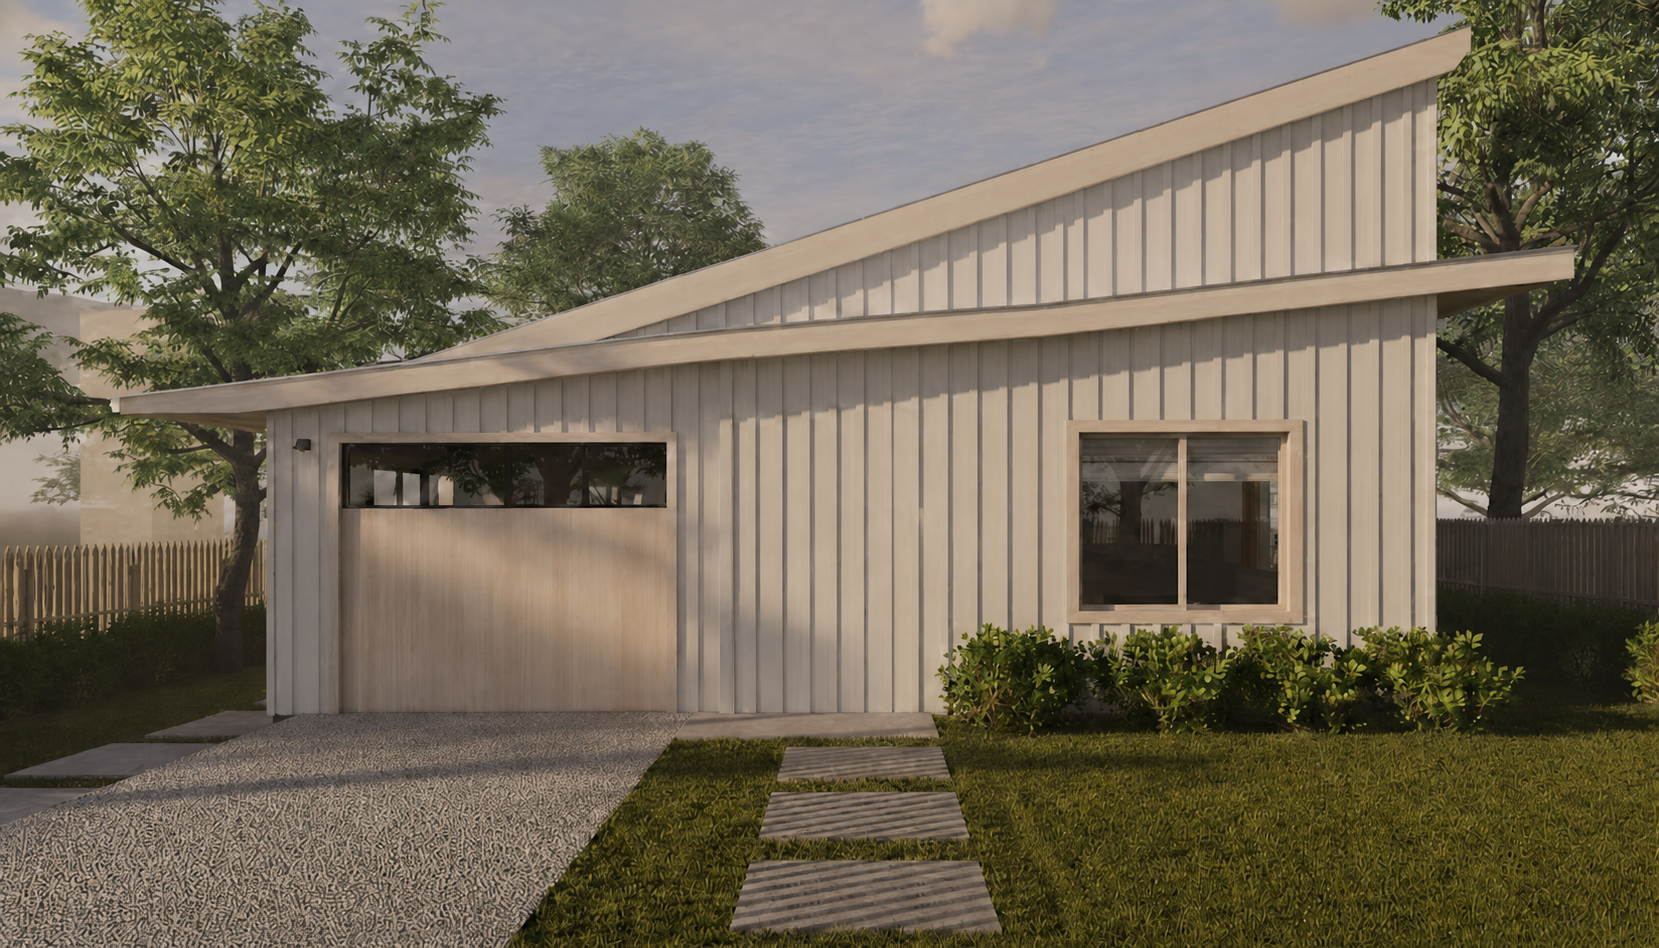
At The Village, the roof and soffit requirements were tied less to a hillside condition and more to code fire-separation requirements related to proximity to the property line and adjacent homes. The detailing still had to answer a familiar design question, which was how to make a code-compliant eave without making the roof edge feel clumsy or unrelated to the house.
At Belmont Ridge Residence, one of the terrace details used wood tiles on pedestals over a Class A rated terrace assembly. The walking surface could still read as wood, but the performance came from the larger system below it, including cover board, membrane, insulation, structure, and Type X gypsum board.
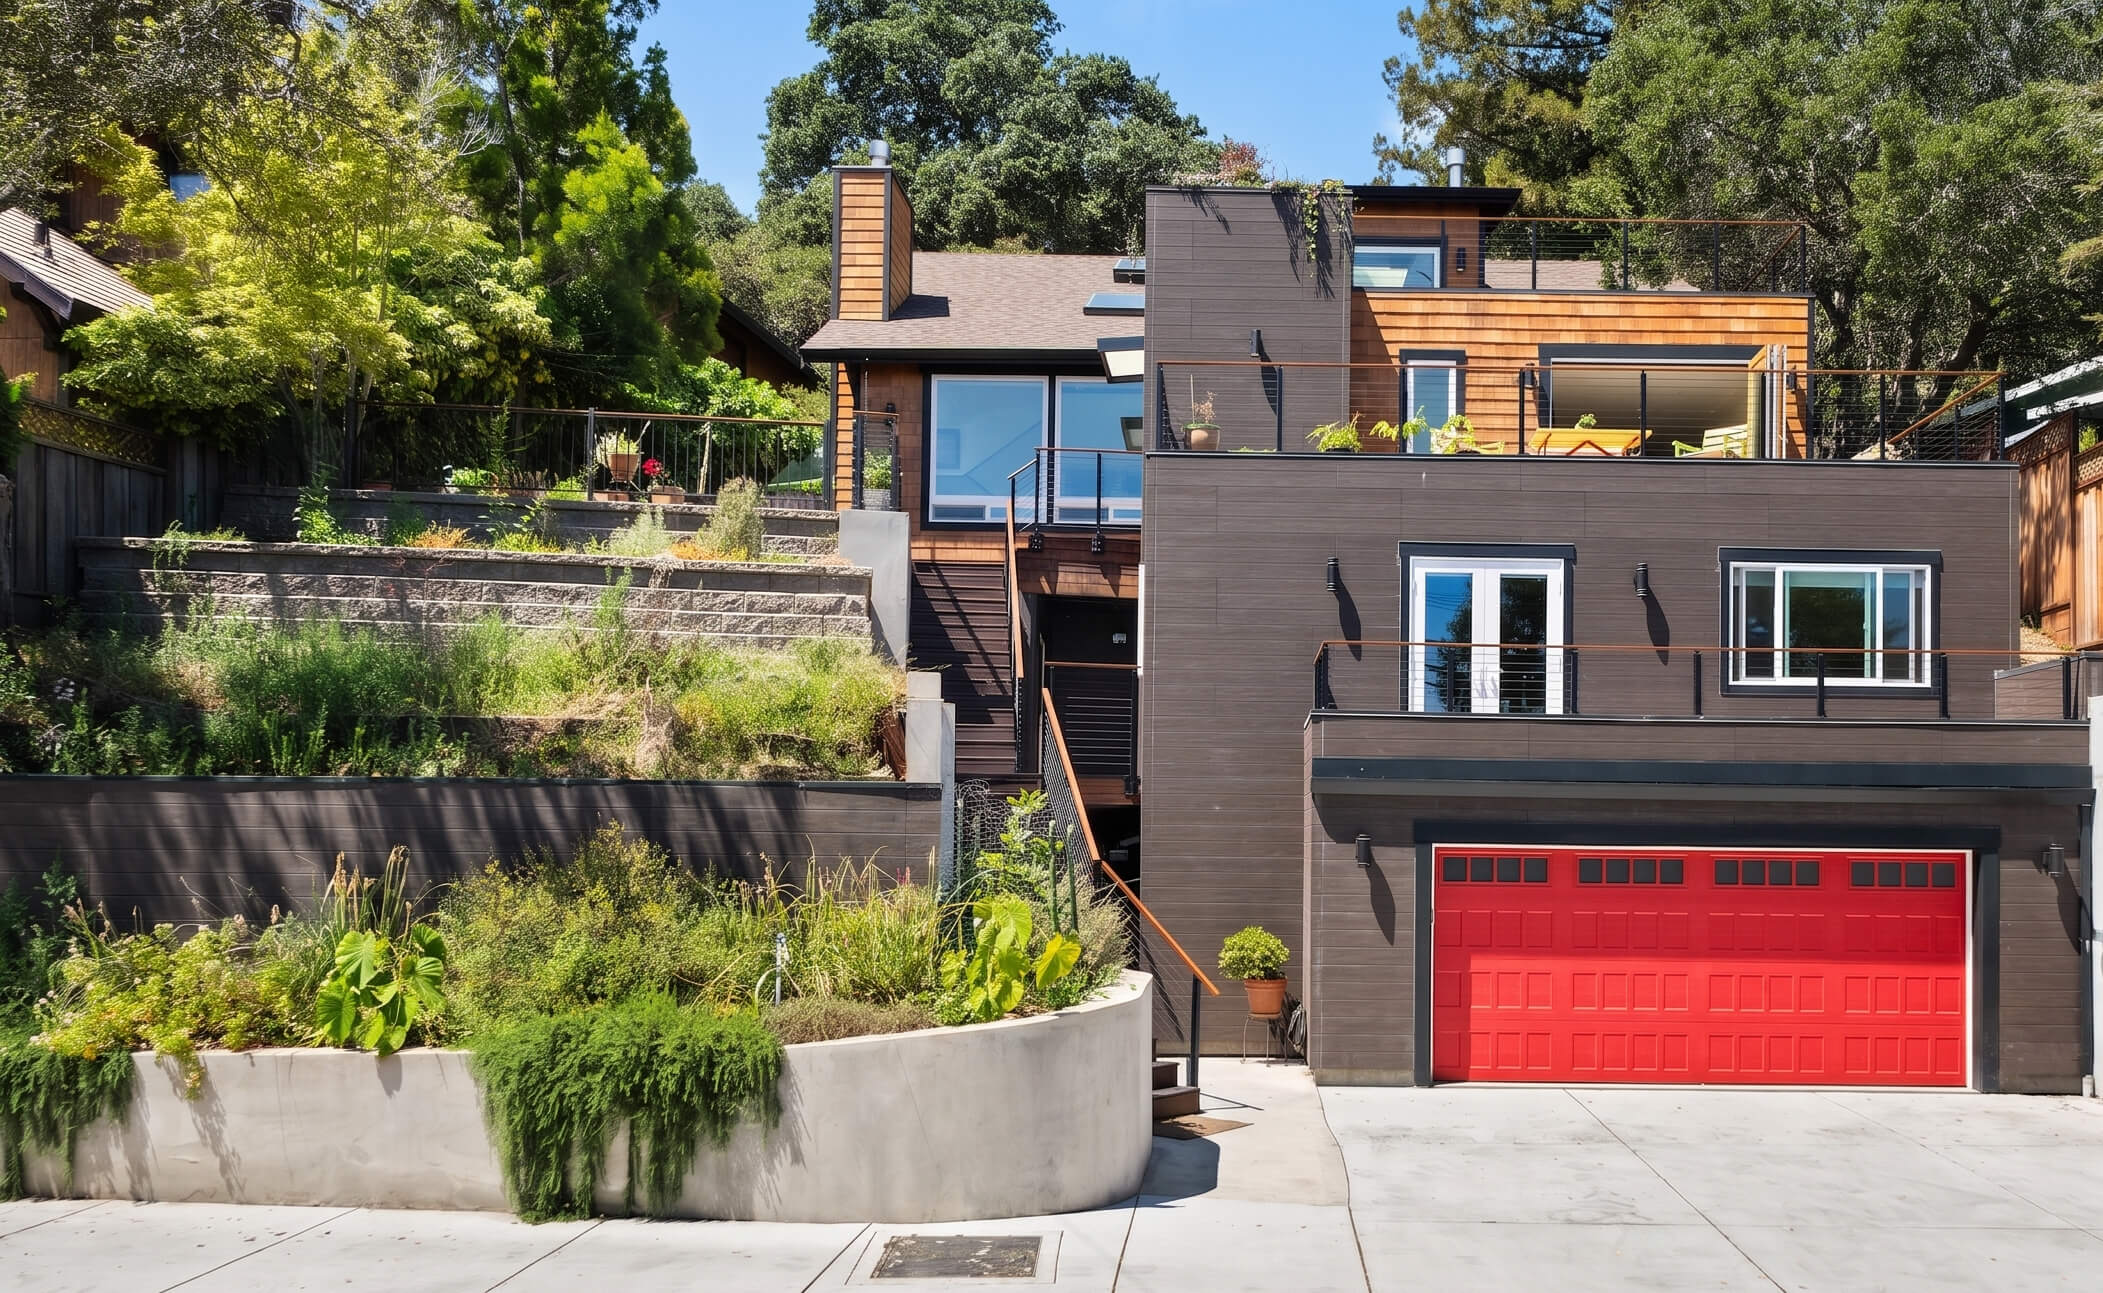
At a Sausalito project that included a partial interior renovation and an extensive deck in the down-sloping rear yard, the exterior scope had to be detailed with WUI conditions in mind from the start. The design response was to make the deck assembly more specific, with WUI-rated Fiberon Promenade decking, coordinated fascia and stair details, drainage gaps, guardrail connections, and careful transitions back to the existing house.

The Best Details Do Not Announce Themselves
Good fire-aware details should feel ordinary in the best sense. Ideally, they disappear into the architecture. The eave still looks like an eave. The deck still feels like an outdoor room. The terrace still reads as part of the living space. The difference is in the layers, products, clearances, and transitions that are doing their work quietly.
That is especially important where new work meets an existing house, but the same principle applies to ground-up construction. Fire safety becomes one more design constraint, alongside water, structure, energy, durability, and cost.
Handled well, those constraints can make the project better. They make the details more precise. They make material choices more intentional. And they help the finished house feel both familiar and more carefully prepared for the conditions around it.
If you are planning work in a hillside or fire-prone area, it is worth thinking about these details early. Reach out if you would like to explore what is possible at your property.