ADU conversations rarely begin with zoning. More often, they begin with something more ordinary and more specific: an aging parent, an adult child, a need for rental income, a place for guests, a caregiver, or a part of the house or property that is not working as hard as it could.
That is why the first question is not simply, “Can we add an ADU?”
The better question is: what does the ADU need to do?
Detached, Attached, or Converted?
California’s ADU rules matter, of course, and they have made many more projects possible. But the design conversation cannot stop at what is allowed. An ADU can be a backyard cottage, a converted garage, a lower-level suite, a future rental, or a small dwelling created inside the existing footprint of a house. Those may all fall under the same general heading, but they behave very differently in daily life.
The right type of ADU depends on the problem it is trying to solve.
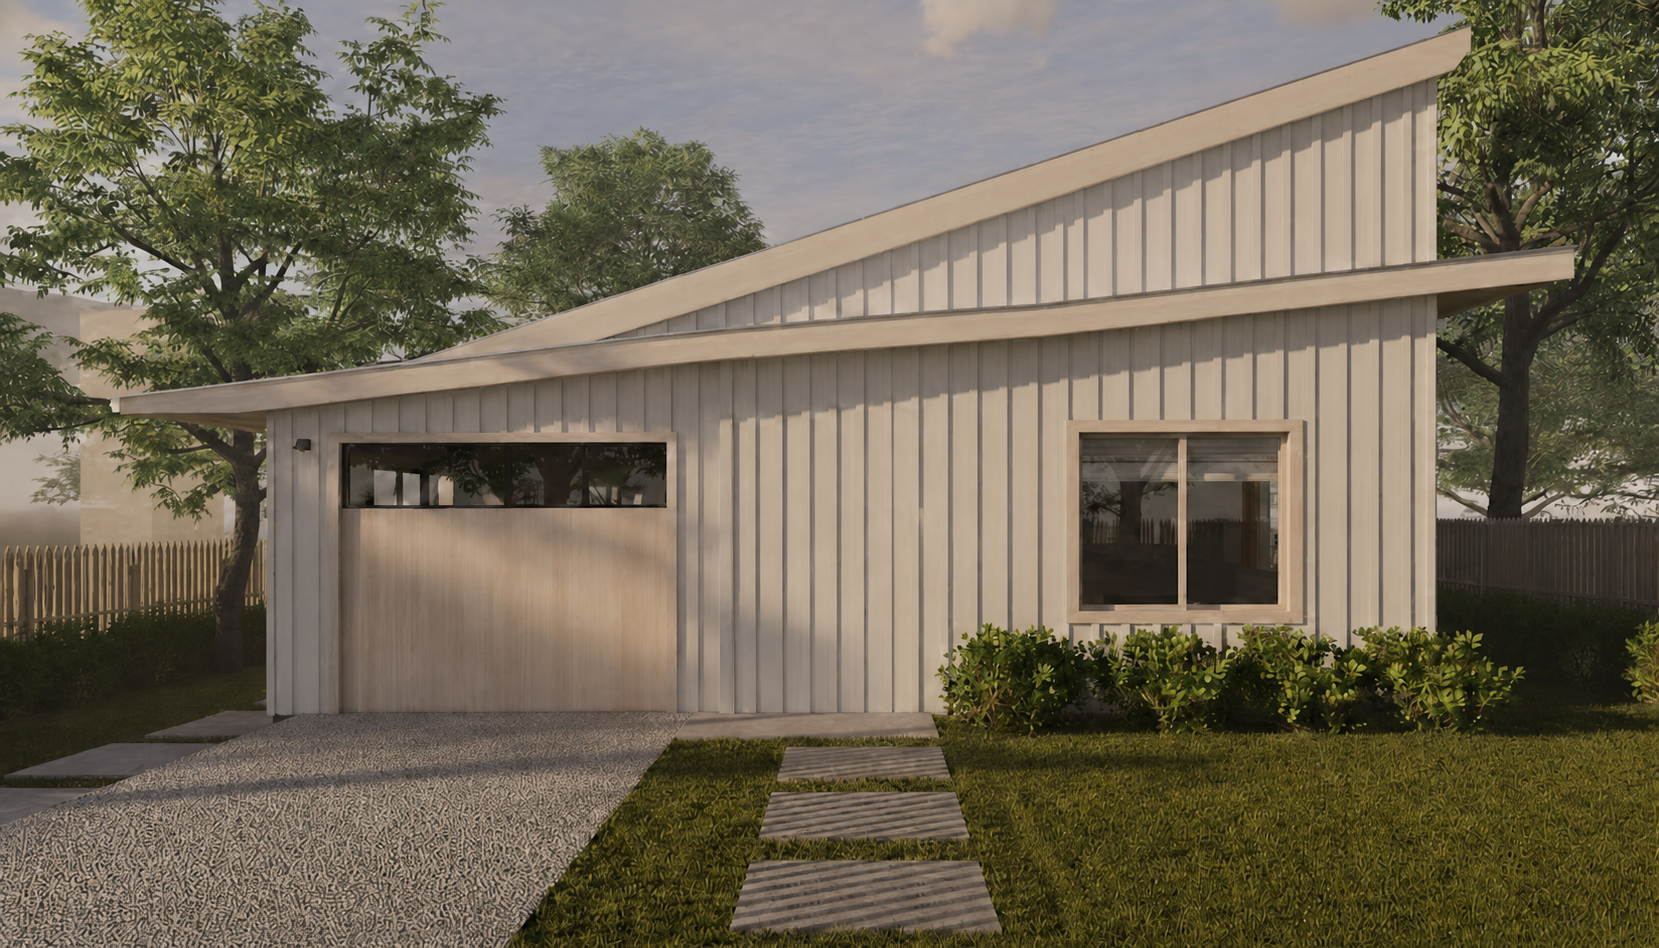
A detached ADU makes the most sense when independence is the priority. It can have its own entry, its own relationship to the yard, and a clearer sense of separation from the main house. In the North Fair Oaks ADU project, the corner site with an already existing driveway could support a small new building without asking the existing house to give up its basic function. That allowed the ADU to be planned as its own compact home, with attention to daylight, outdoor space, parking, privacy, and a simple approach to construction.
But a detached ADU is never just a floor plan placed in the backyard. It changes the whole property. Where does someone enter? What path do they take from the street? What do they look at from the living room? How does the new building affect the yard, the driveway, the neighbors, and the existing house?
When it works well, a detached ADU can add a second rhythm to the property while preserving the life of the main house. It is often the clearest choice for rental income, guests, or extended family who need real separation. But it also asks more of the site. Access, privacy, utilities, drainage, outdoor space, and construction staging all matter. A detached ADU may offer the cleanest independence, but it usually requires the most careful site planning.
An attached ADU is a different kind of question. It can be a better fit when the goal is flexibility rather than full separation, especially when the house already contains the beginning of a future suite: a lower level, den, guest room, or living area that could become more independent over time.
Planning for a Future ADU
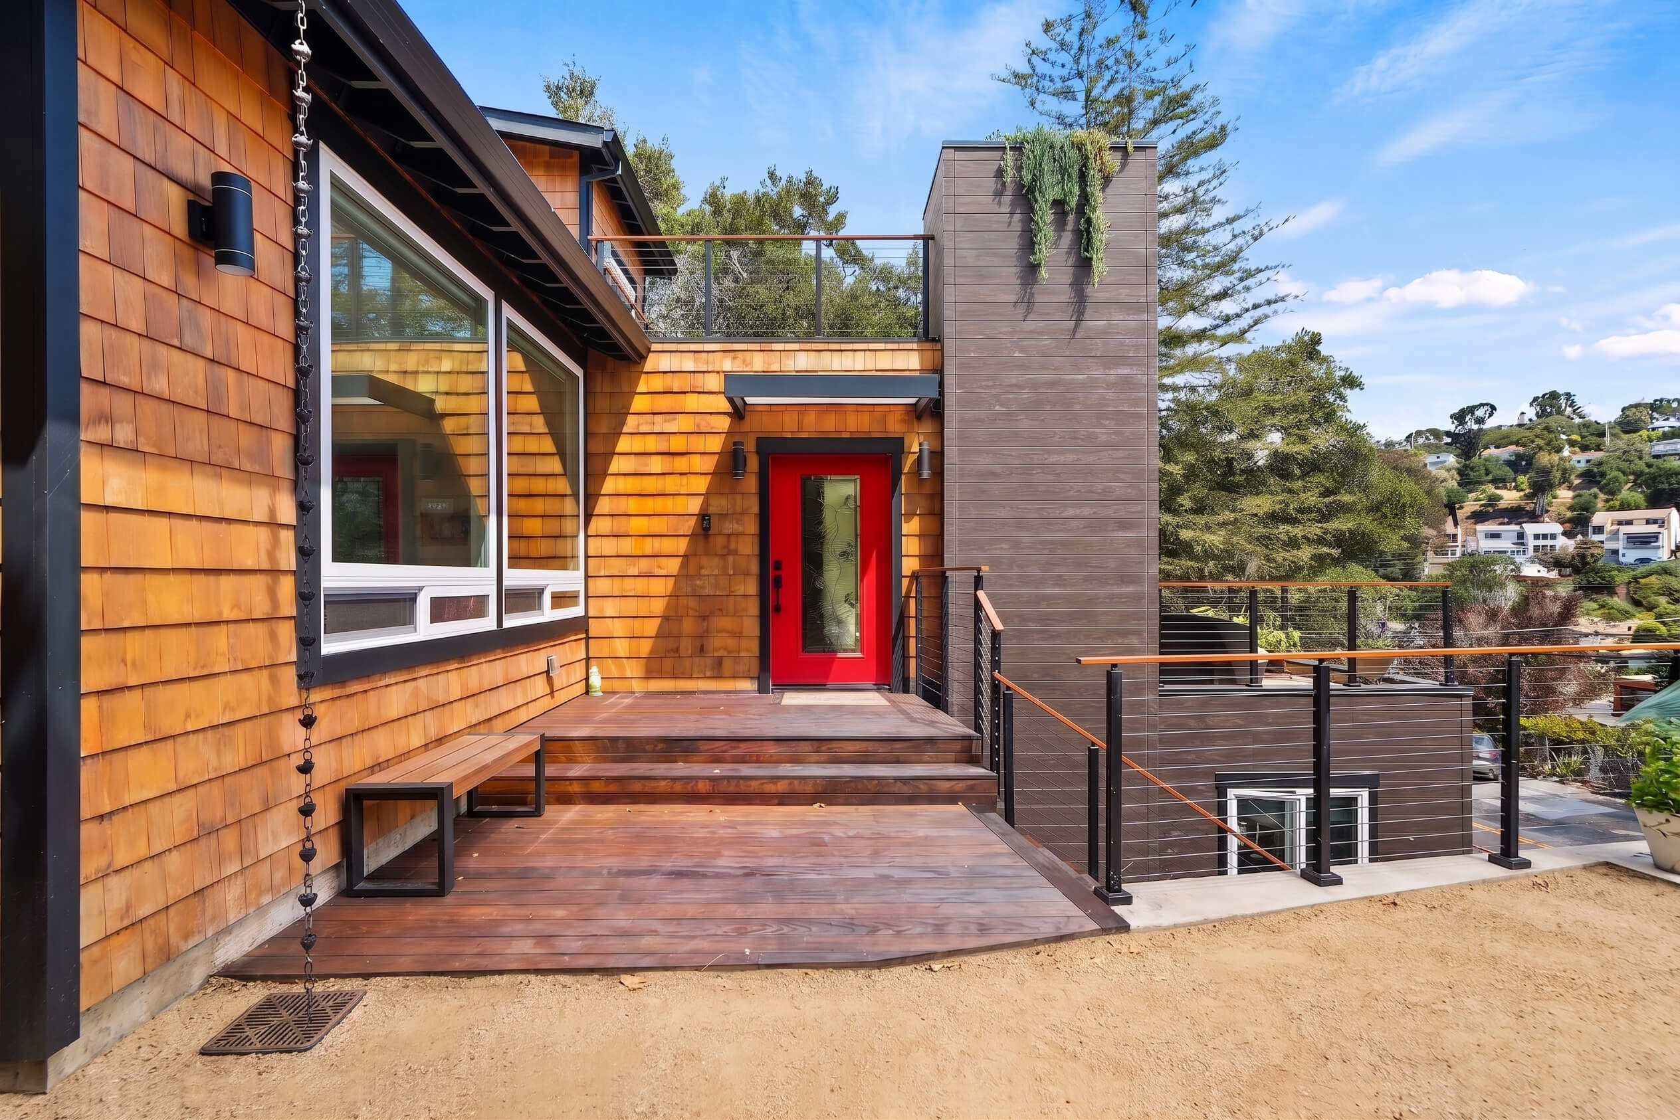
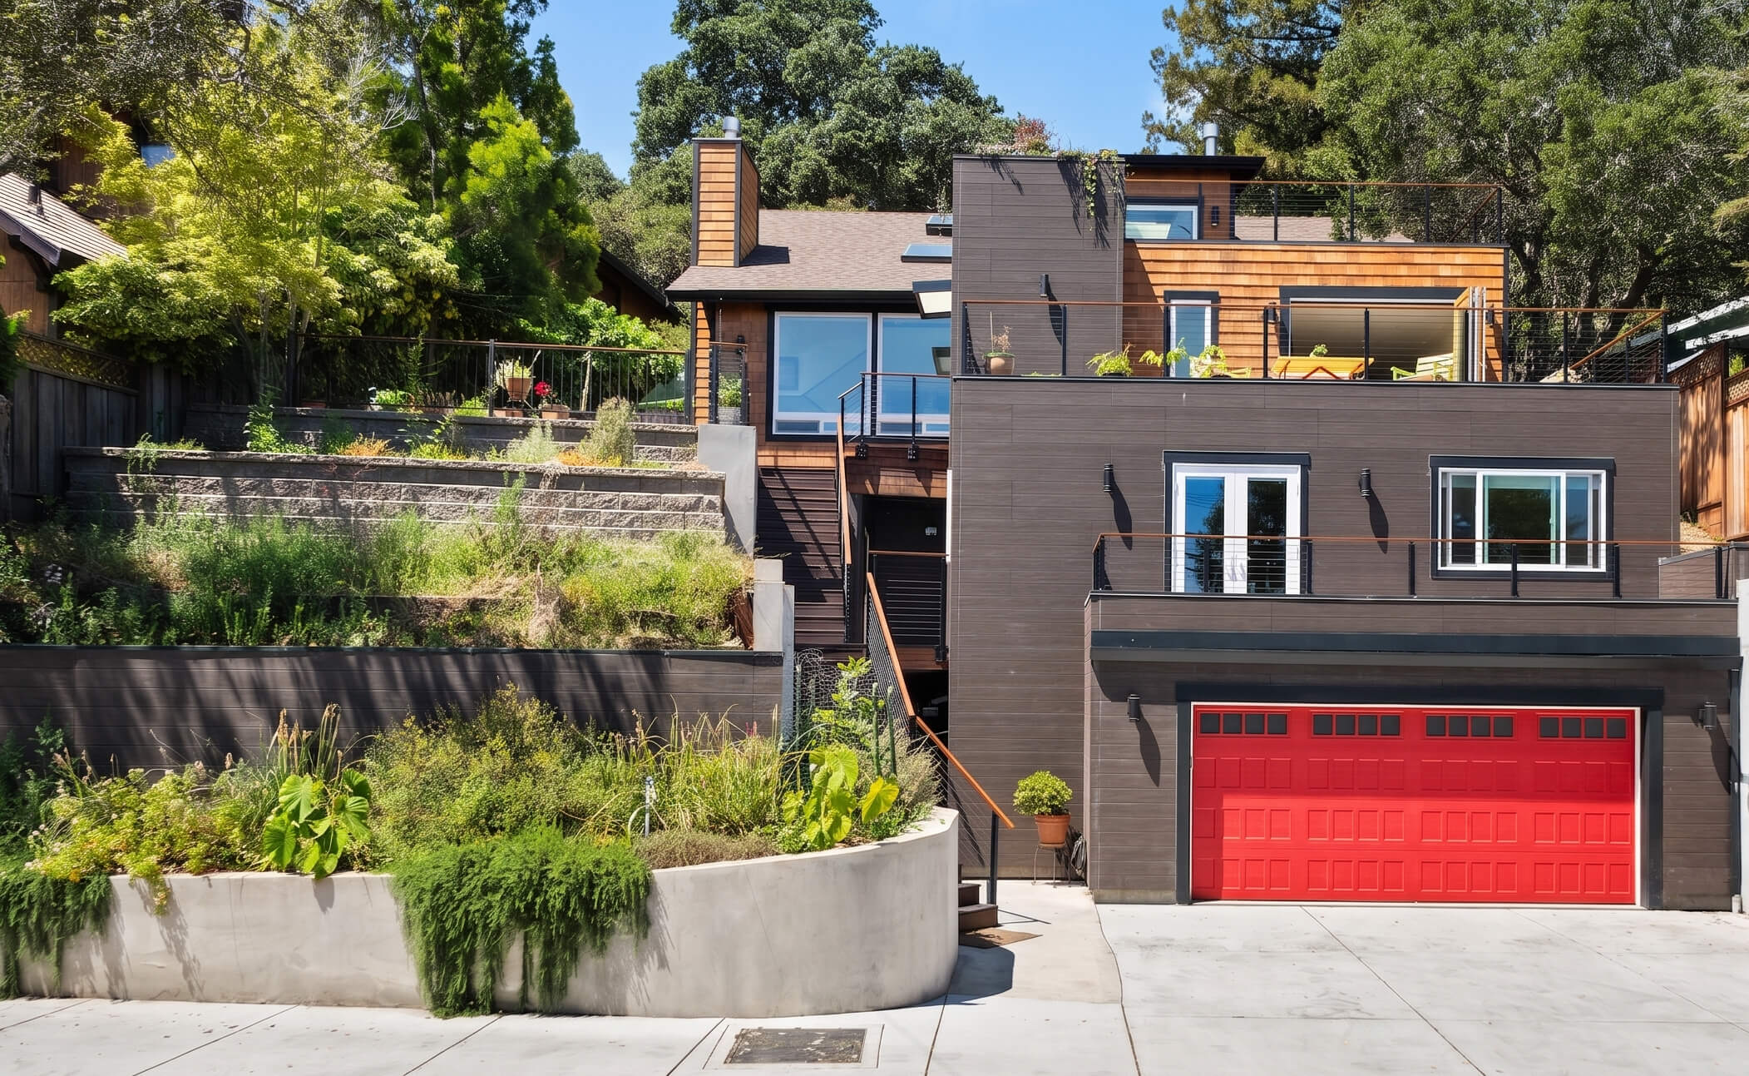
At the Belmont Hillside Residence, the project did not create a full ADU immediately. Instead, the remodel preserved the option for a den to become one in the future. The stair was rebuilt and rotated 180 degrees so the owners could move directly from the garage to the upstairs living area without passing through the den. At the back of the den, a long countertop was designed so it could later become a more complete kitchen, with connections planned for a range and dishwasher. A future exterior entry door was also anticipated along one exterior wall.
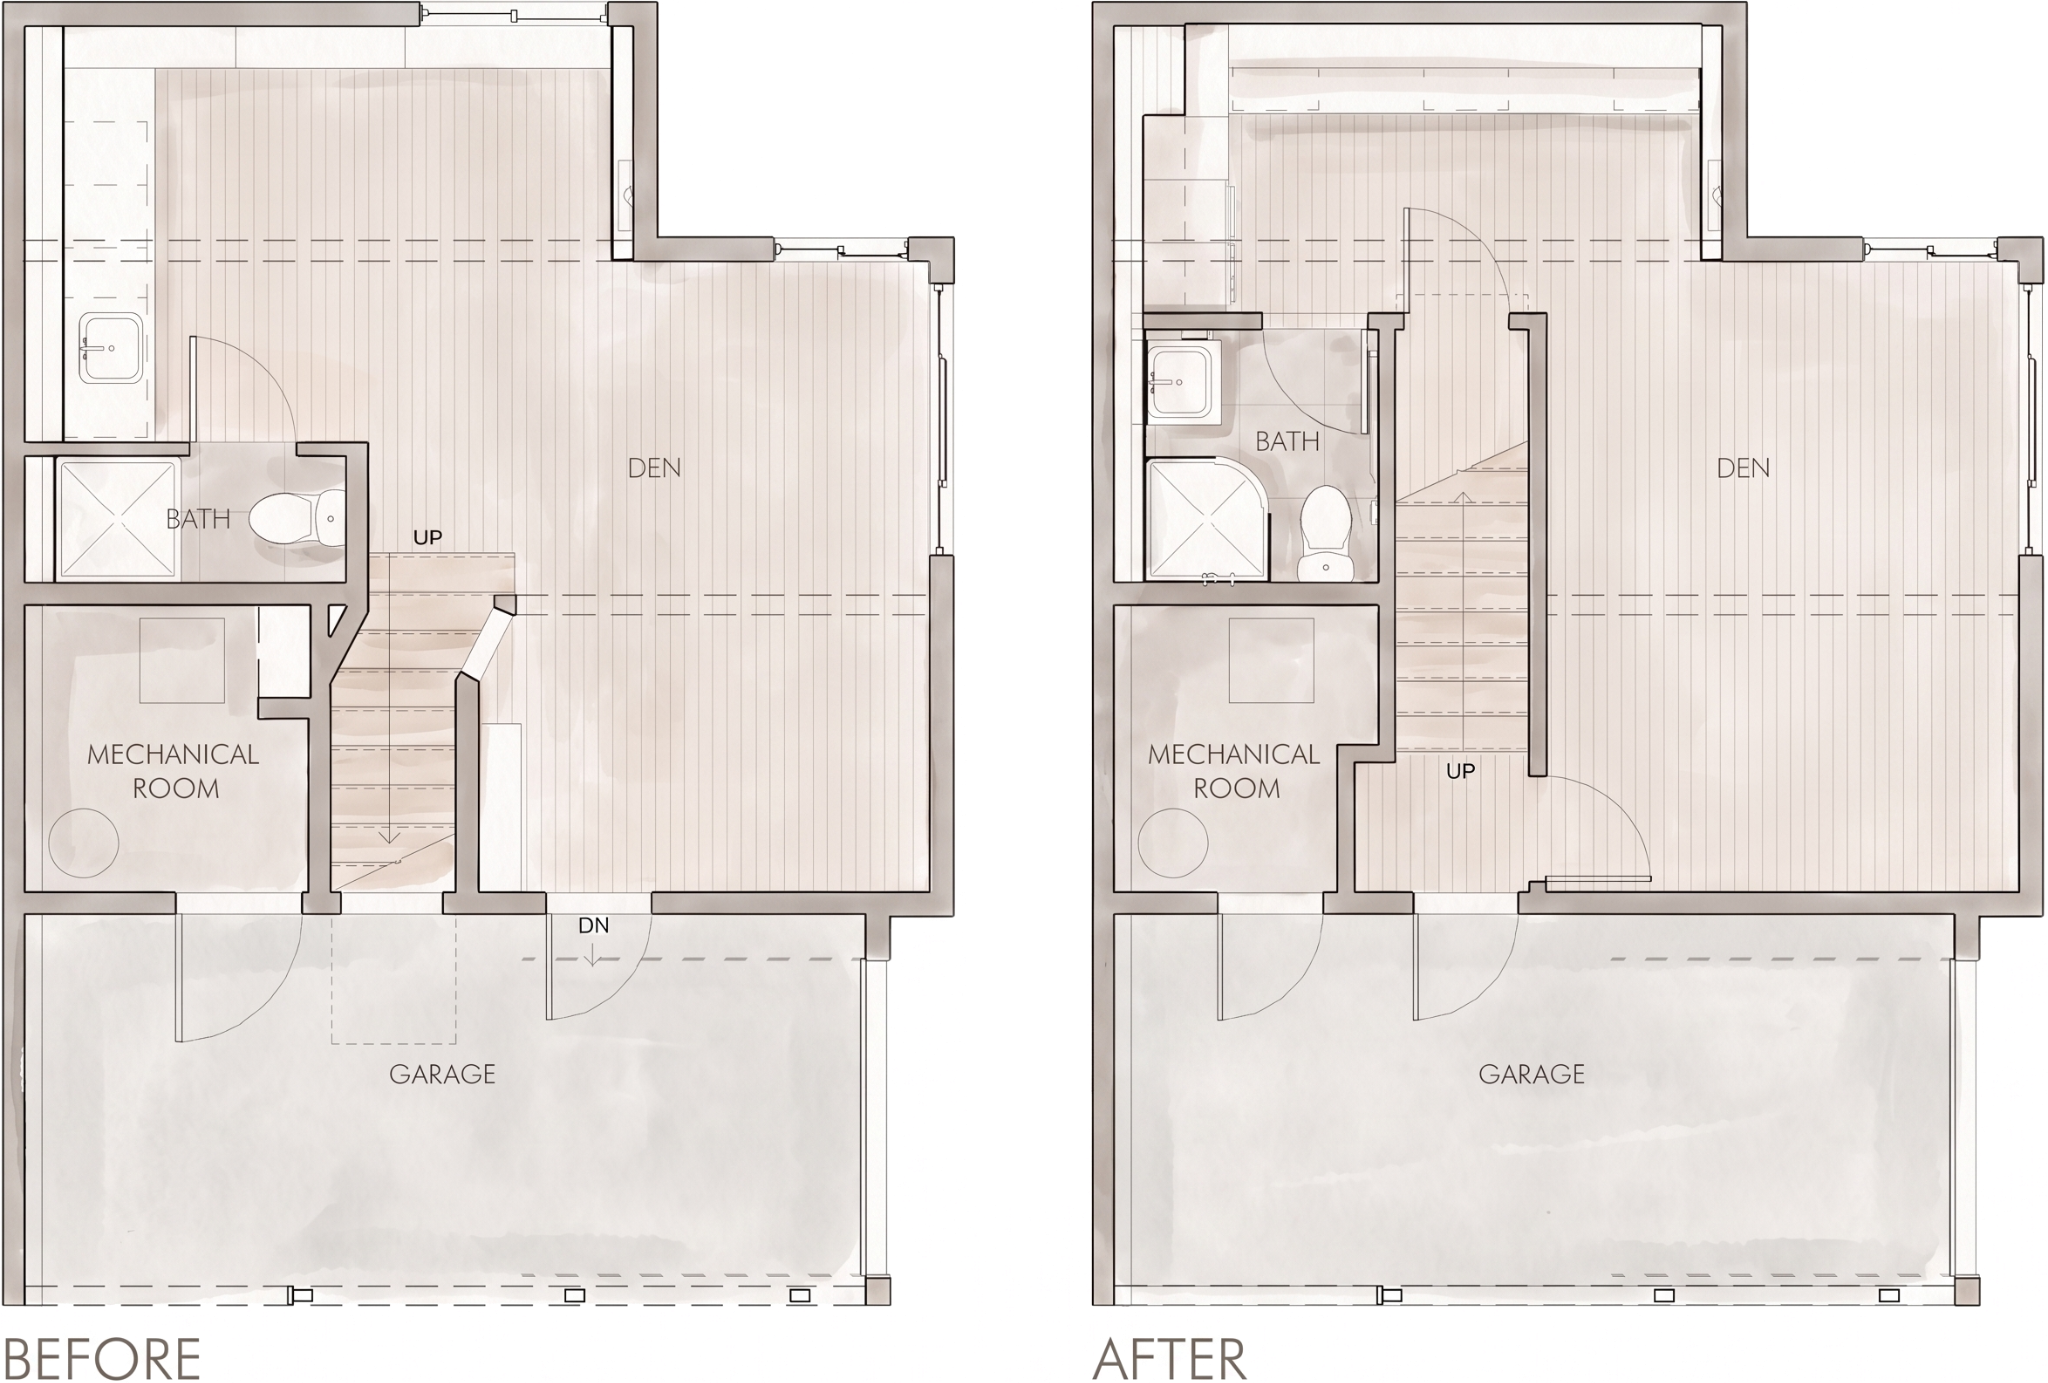
Those moves are not flashy, but they are important. The stair location, the plumbing and electrical planning, and the possible future door all preserve an option that would be much harder to create later. A house does not need to become two units on day one for the design to make that future possible.
This is one of the places where early architectural thinking can be especially useful. Sometimes the smartest ADU decision is not to build the ADU immediately, but to avoid designing the possibility out of the house.
When Existing Space Becomes a Dwelling
Garage and existing-space conversions have their own appeal because they start with a structure that is already there. At a rental property in the City of Orange, converting the garage into an ADU created a separate dwelling unit and significantly increased the property’s rental value. It was a fairly standard ADU conversion, which is why it is a useful example: the financial case was clear, and the design challenge was to make a garage perform as a real dwelling.
That can be a very good strategy. It can preserve the overall massing of the house, reduce the amount of new exterior construction, and make use of space that may be underperforming. But a garage is not a dwelling just because it has walls and a roof. A conversion still needs light, ventilation, heat, cooling, a kitchen, a bathroom, laundry, privacy, utilities, address visibility, trash access, and a safe path of travel. It also needs to answer a very practical question: what happens to everything the garage used to do?
That is where some ADU ideas start to fall apart. If converting the garage means the main house loses essential storage, workshop space, parking, or daily-function overflow, the project may solve one problem by creating another.
Another project, also in the City of Orange, made this point in a different way. There, an ADU was part of converting a regular suburban house into a residential care setting for adults who need daily supervision. The unit was not primarily about rental income. It was a way for a 24-hour caretaker to live on site, and also a way to make the position more attractive to qualified caregivers by offering a comfortable place to live as part of the arrangement.
That is one of the reasons ADUs are interesting. The same basic project type can solve very different problems. Sometimes it is about income. Sometimes it is about family. Sometimes it is about care. The design has to start with that use case, because the use case determines almost everything else.
Thinking Beyond the Permit
There is also a longer-term property question, which probably deserves its own article. A permitted ADU is not just extra space. It is a legally recognized dwelling unit on the property, and that can affect future owners, rental use, insurance, financing, resale, and how easily the space can be altered or removed later. That does not mean an ADU is a bad idea. It just means the decision should be intentional, especially when preserving future flexibility may solve the immediate problem without forcing the house into a new condition before the owners are ready.
An ADU usually makes sense when there is a clear need, a workable path of access, enough privacy, and a site or existing space that can support a genuinely livable unit. It makes less sense when the unit would be dark, awkward, overly dependent on the main house, or squeezed into a leftover area simply because it is technically possible.
The best ADU is not necessarily the biggest one, it is the one that fits the property and the life of the household.
Before starting design, it helps to ask: Who is this for? How independent does it need to be? Is this for family, rental income, guests, caregiving, or future flexibility? What does the main house lose? What does the property gain? And does this version of the ADU still make sense five or ten years from now?
Detached, attached, and conversion ADUs can all be excellent answers. They can also all be the wrong answer. The value is in figuring that out early, while the design is still flexible.
If you are considering an ADU and want to think through what makes the most sense for your property, feel free to get in touch.